VIP ACCESS NOW OPEN - KERR VILLAGE TOWNS
Get First Access to Pricing, Floor Plans & Incentives Before Public Release
VIP ACCESS NOW OPEN
Get First Access to Pricing, Floor Plans & Incentives Before Public Release
New Executive Towns
Coming Soon to South Oakville
WHY REGISTER FOR VIP ACCESS
✓ Be First to Receive Pricing Once Released
✓ Floor Plans & Lot Availability Sent to VIPs First
✓ Priority Selection of Best Lots
✓ Exclusive Early Buyer Incentives
HST REBATE SAVINGS OF UP TO $130k!*
*Rebate and tax savings subject to eligibility, government criteria, and program terms.
Not all purchasers may qualify.
Instant Access • No Obligation • Sent Immediately
New Executive Towns
Coming Soon to South Oakville
WHY REGISTER FOR VIP ACCESS
✓ Be First to Receive Pricing Once Released
✓ Floor Plans & Lot Availability Sent to VIPs First
✓ Priority Selection of Best Lots
✓ Exclusive Early Buyer Incentives
HST REBATE SAVINGS OF UP TO $130k!*
*Rebate and tax savings subject to eligibility, government criteria, and program terms.
Not all purchasers may qualify.
Instant Access • No Obligation • Sent Immediately
Oakville is part of Halton Region, one of the Greater Golden Horseshoe’s fastest-growing areas, with the population projected to reach 1.1 million by 2051. Strong demand, rising household incomes, and limited low-rise supply continue to support home values in South Oakville. With thousands of new jobs coming to the region, Kerr Village Towns offers strong potential for long-term growth, stable housing demand, and lasting value.
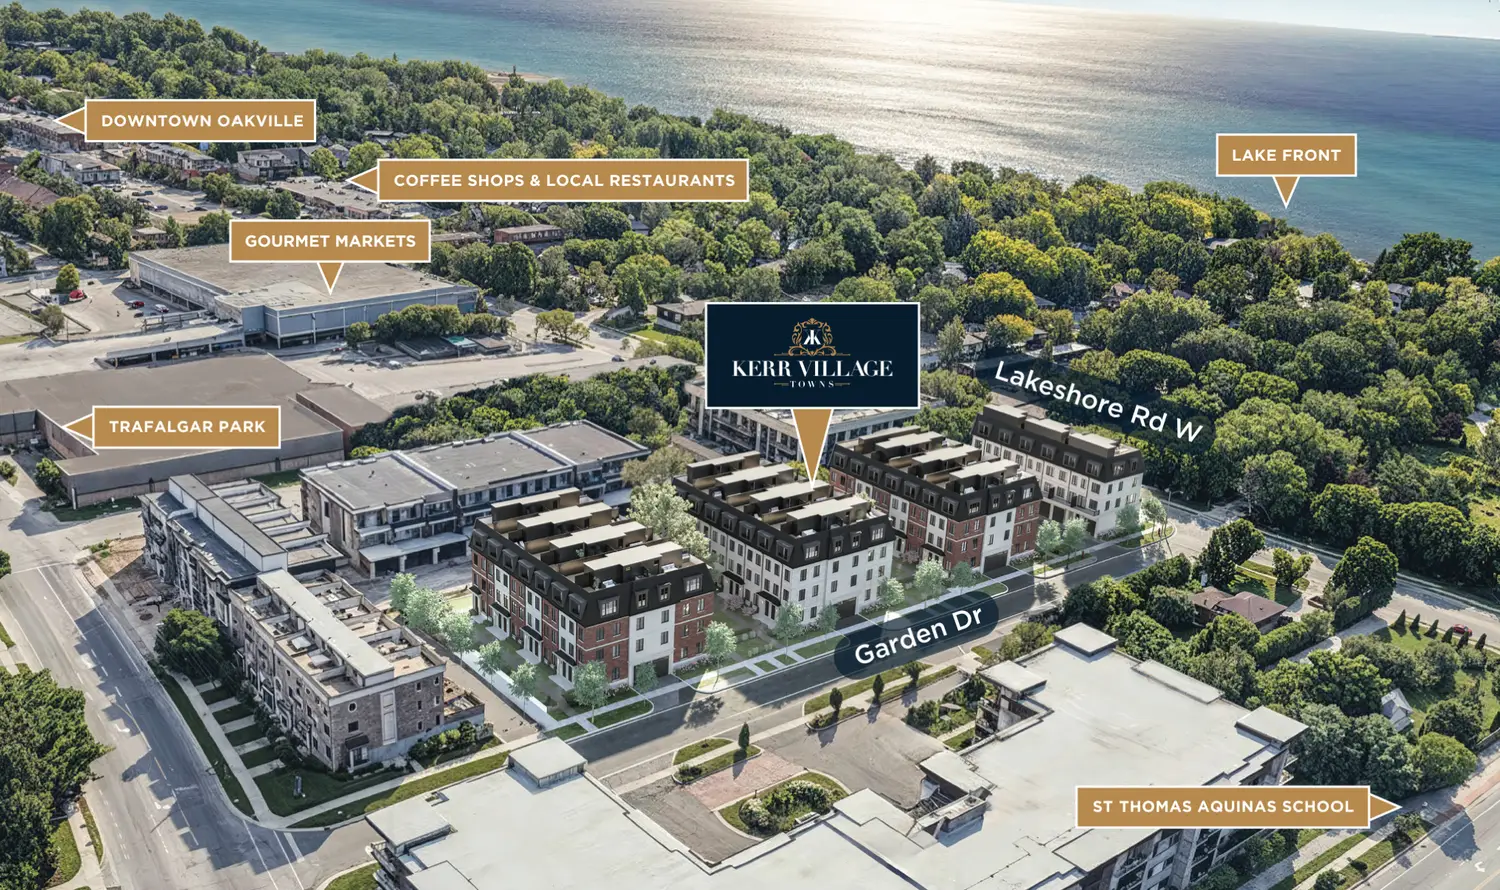
Located at Garden Drive and Lakeshore Road West, Kerr Village Towns offers easy access for commuters. Oakville GO Station is just seven minutes away, with trains reaching Downtown Toronto’s Union Station in under 45 minutes. The QEW and Highway 403 provide convenient connections across the GTA, while Oakville Transit links residents to shopping, amenities, and transit hubs.
Located steps from Lake Ontario in South Oakville, Kerr Village Towns combines lakeside living with everyday convenience. Residents can walk to boutique shops, 50+ dining options, waterfront parks, and trails along Sixteen Mile Creek. Top schools, Fortinos, pharmacies, and the upgraded Trafalgar Park Community Centre are also nearby, offering a convenient and well-connected lifestyle.
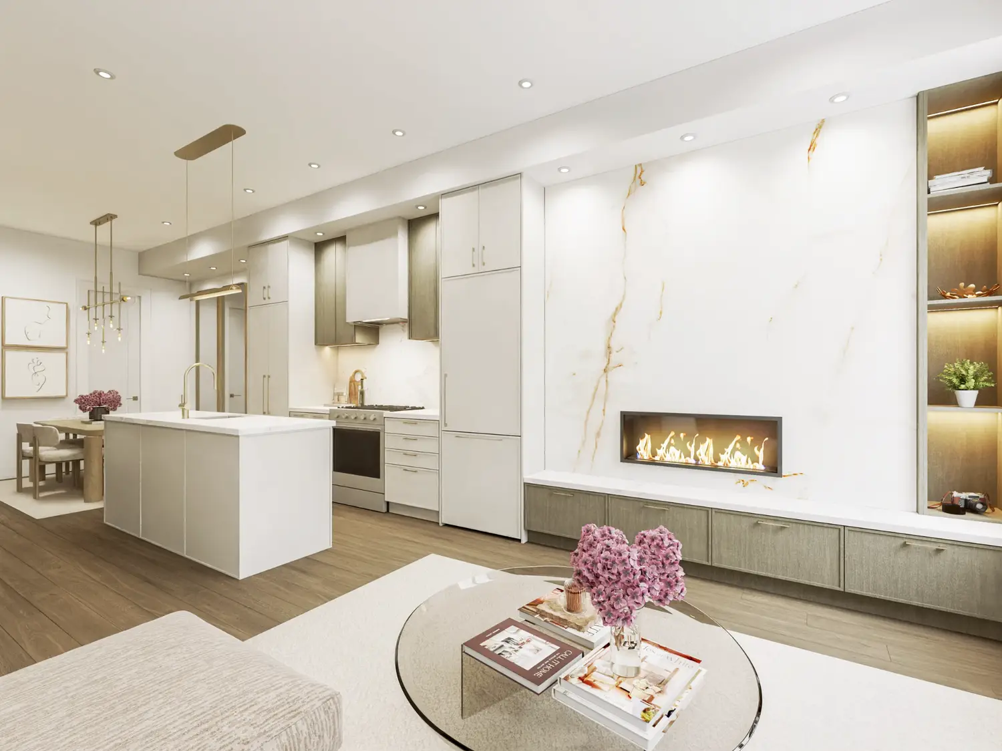
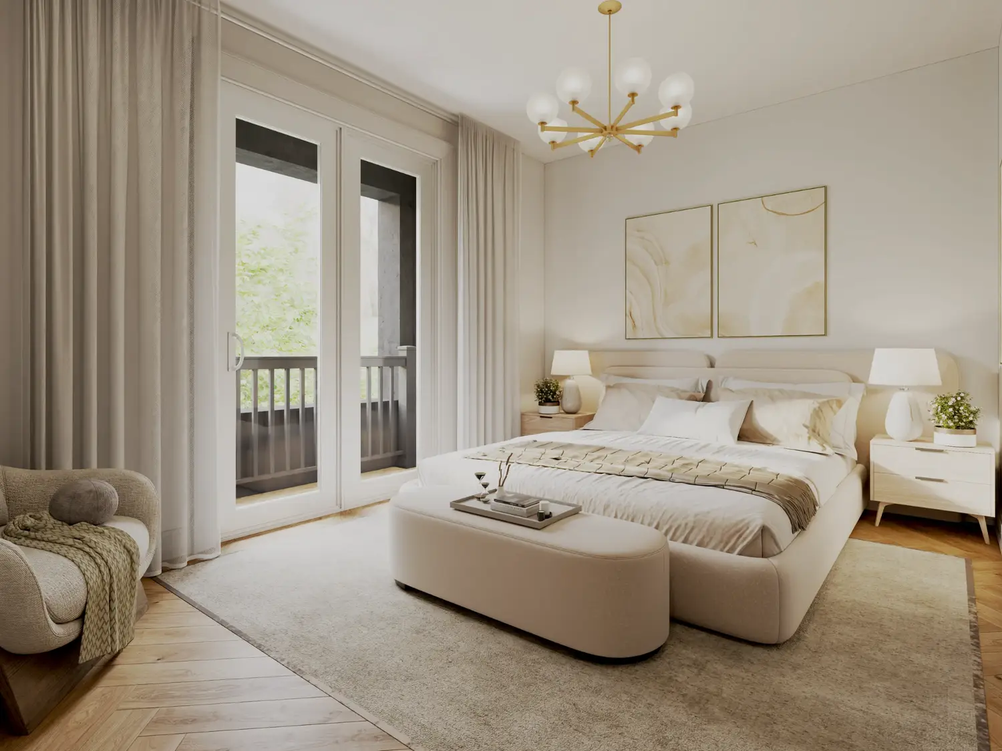
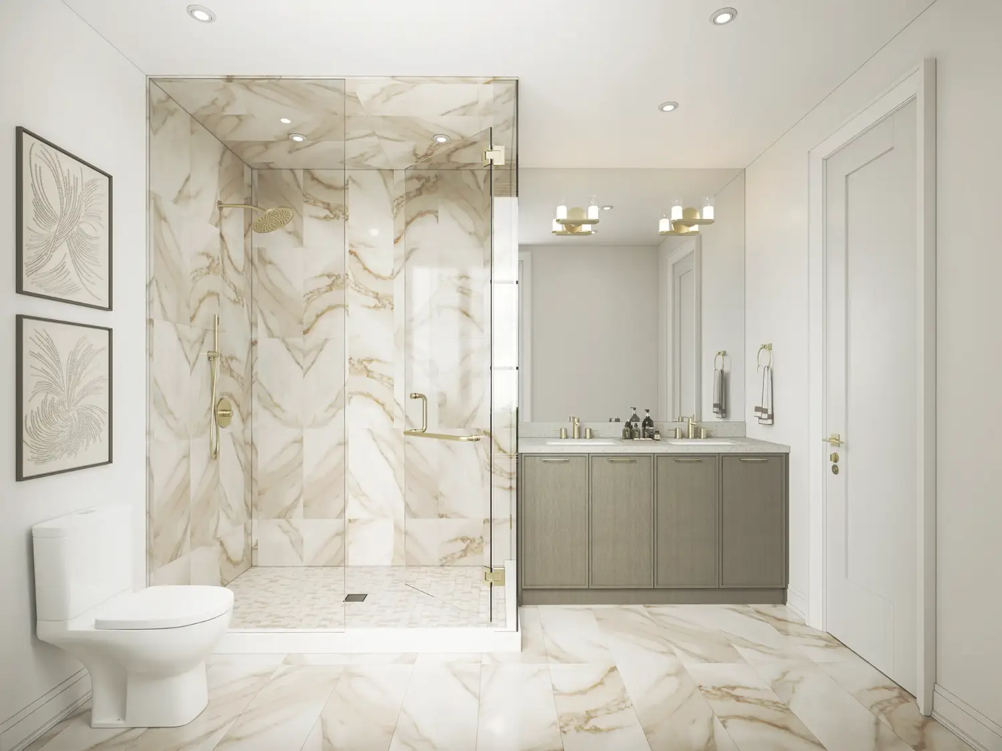
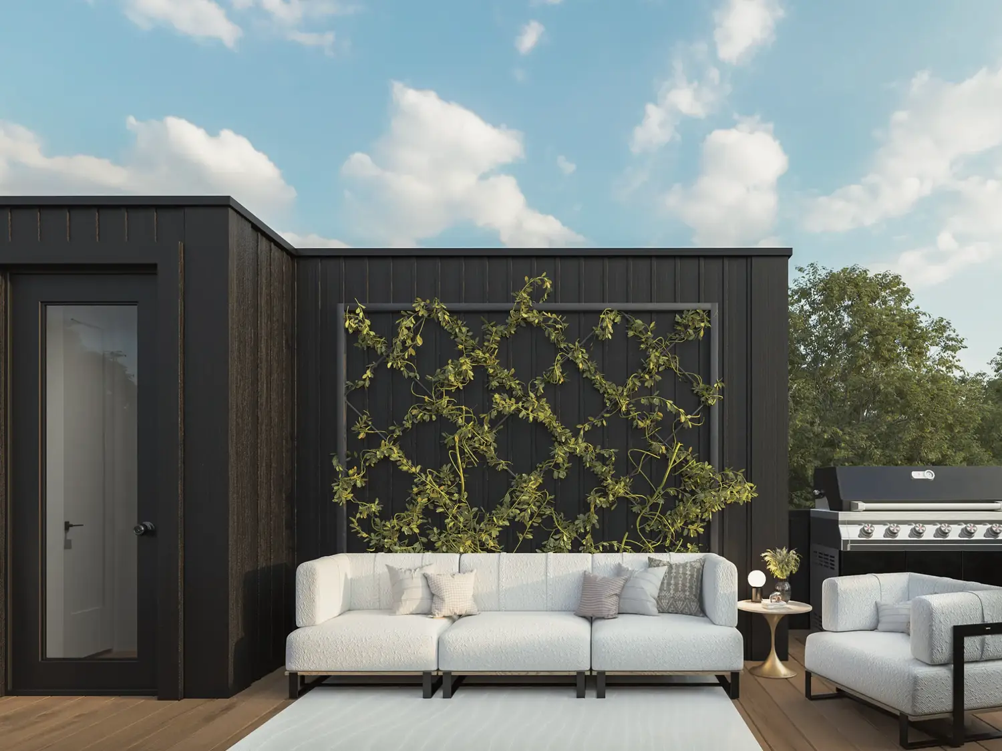
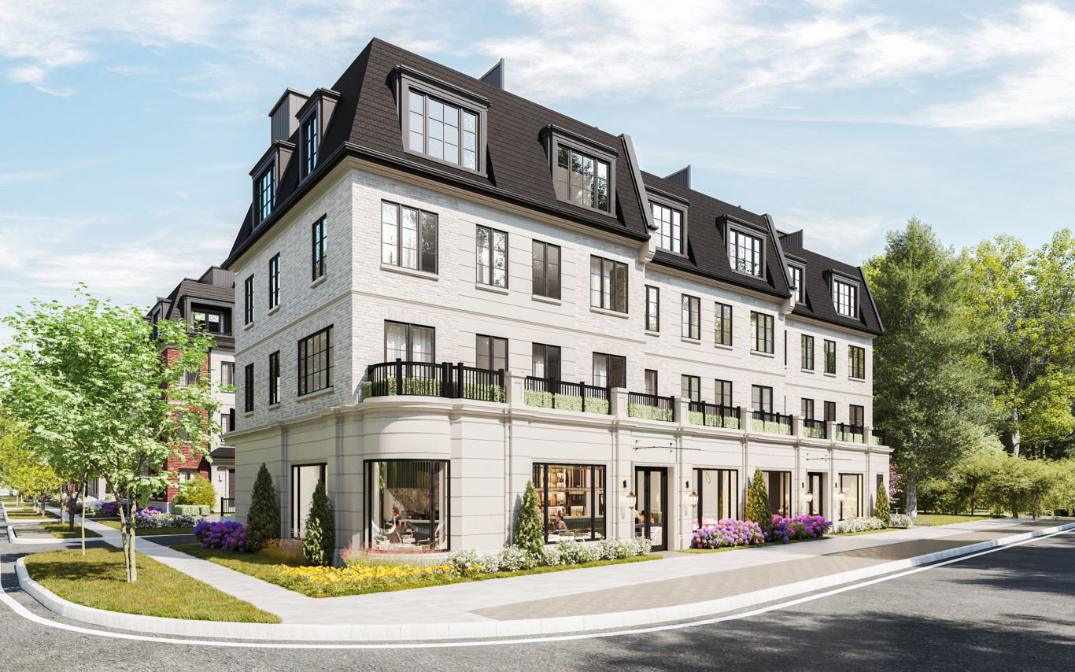
Brightstone is a boutique builder focused on high-quality communities in prime Southern Ontario locations. In collaboration with Richard Wengle Architect Inc., Kerr Village Towns showcases thoughtful design, quality craftsmanship, and modern style. Spacious floor plans, premium finishes, private rooftop patios, and detailed architecture reflect Brightstone’s commitment to lasting quality and investment value.
Oakville is part of Halton Region, one of the Greater Golden Horseshoe’s fastest-growing areas, with the population projected to reach 1.1 million by 2051. Strong demand, rising household incomes, and limited low-rise supply continue to support home values in South Oakville. With thousands of new jobs coming to the region, Kerr Village Towns offers strong potential for long-term growth, stable housing demand, and lasting value.
Located at Garden Drive and Lakeshore Road West, Kerr Village Towns offers easy access for commuters. Oakville GO Station is just seven minutes away, with trains reaching Downtown Toronto’s Union Station in under 45 minutes. The QEW and Highway 403 provide convenient connections across the GTA, while Oakville Transit links residents to shopping, amenities, and transit hubs.
Located steps from Lake Ontario in South Oakville, Kerr Village Towns combines lakeside living with everyday convenience. Residents can walk to boutique shops, 50+ dining options, waterfront parks, and trails along Sixteen Mile Creek. Top schools, Fortinos, pharmacies, and the upgraded Trafalgar Park Community Centre are also nearby, offering a convenient and well-connected lifestyle.
Brightstone is a boutique builder focused on high-quality communities in prime Southern Ontario locations. In collaboration with Richard Wengle Architect Inc., Kerr Village Towns showcases thoughtful design, quality craftsmanship, and modern style. Spacious floor plans, premium finishes, private rooftop patios, and detailed architecture reflect Brightstone’s commitment to lasting quality and investment value.
Fortinos
2 minute walk
Lakefront Trails
7 minute walk
Holyrood Park
7 minute walk
Waterfront
10 minute walk
Oakville GO
7 minute drive
Oakville Place Mall
8 minute drive
Bronte Harbour
9 minute drive
Oakville Trafalgar Hospital
15 minute drive
Brightstone is a trusted local builder known for premium homes, quality craftsmanship, and thoughtfully designed layouts that maximize space, light, and long-term value.
DEVELOPER
Brightstone
ADDRESS
Garden Dr & Lakeshore Rd W, Oakville
PRICING
Starting From $1.499M
OCCUPANCY
April 2028
# OF HOMES
48
HOME TYPES
Executive 3 Bed, 2.5 Bath Towns
SQ FT
1,867 sq ft - 2,508 sq ft
POTL FEE
$300/month
DEPOSIT
$10,000 on Signing
2.5% in 30 Days
2.5% in 90 Days
2.5% in 120 Days
2.5% in 150 Days
2.5% in 180 Days
5% at Occupancy
FEATURES &
FINISHES
• Private in-home elevator
• Private rooftop terrace with gas line
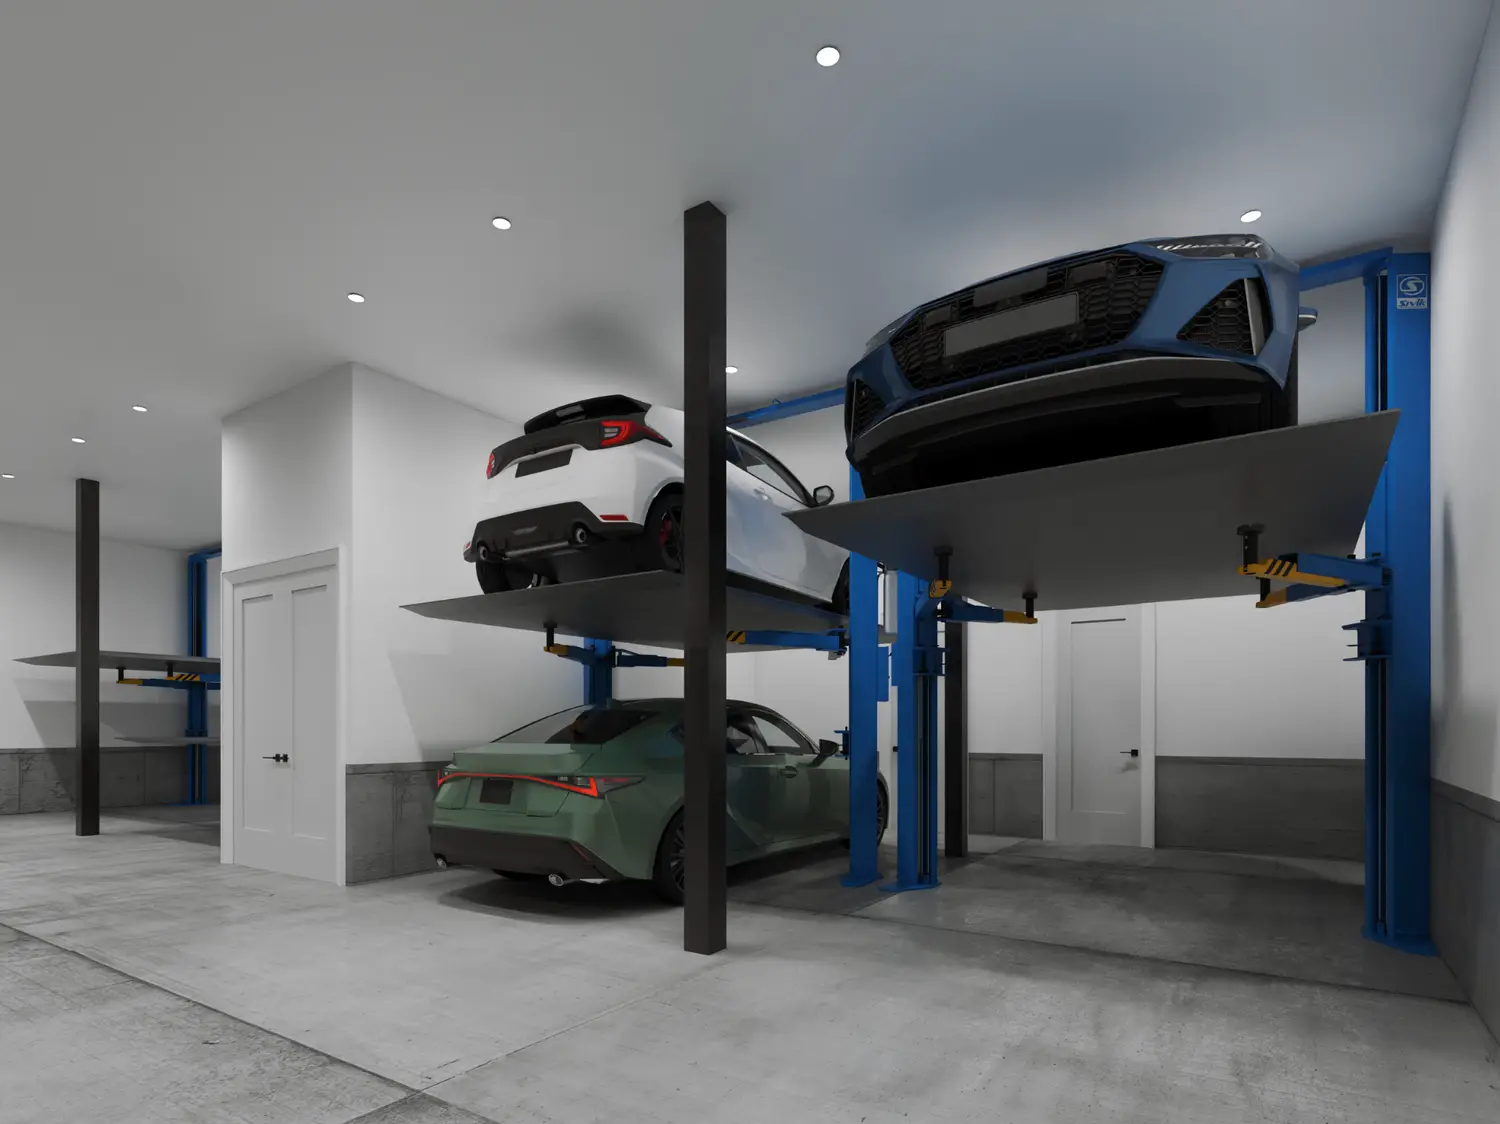
• Two-car stacker parking in garage
• Zoned heating & cooling system
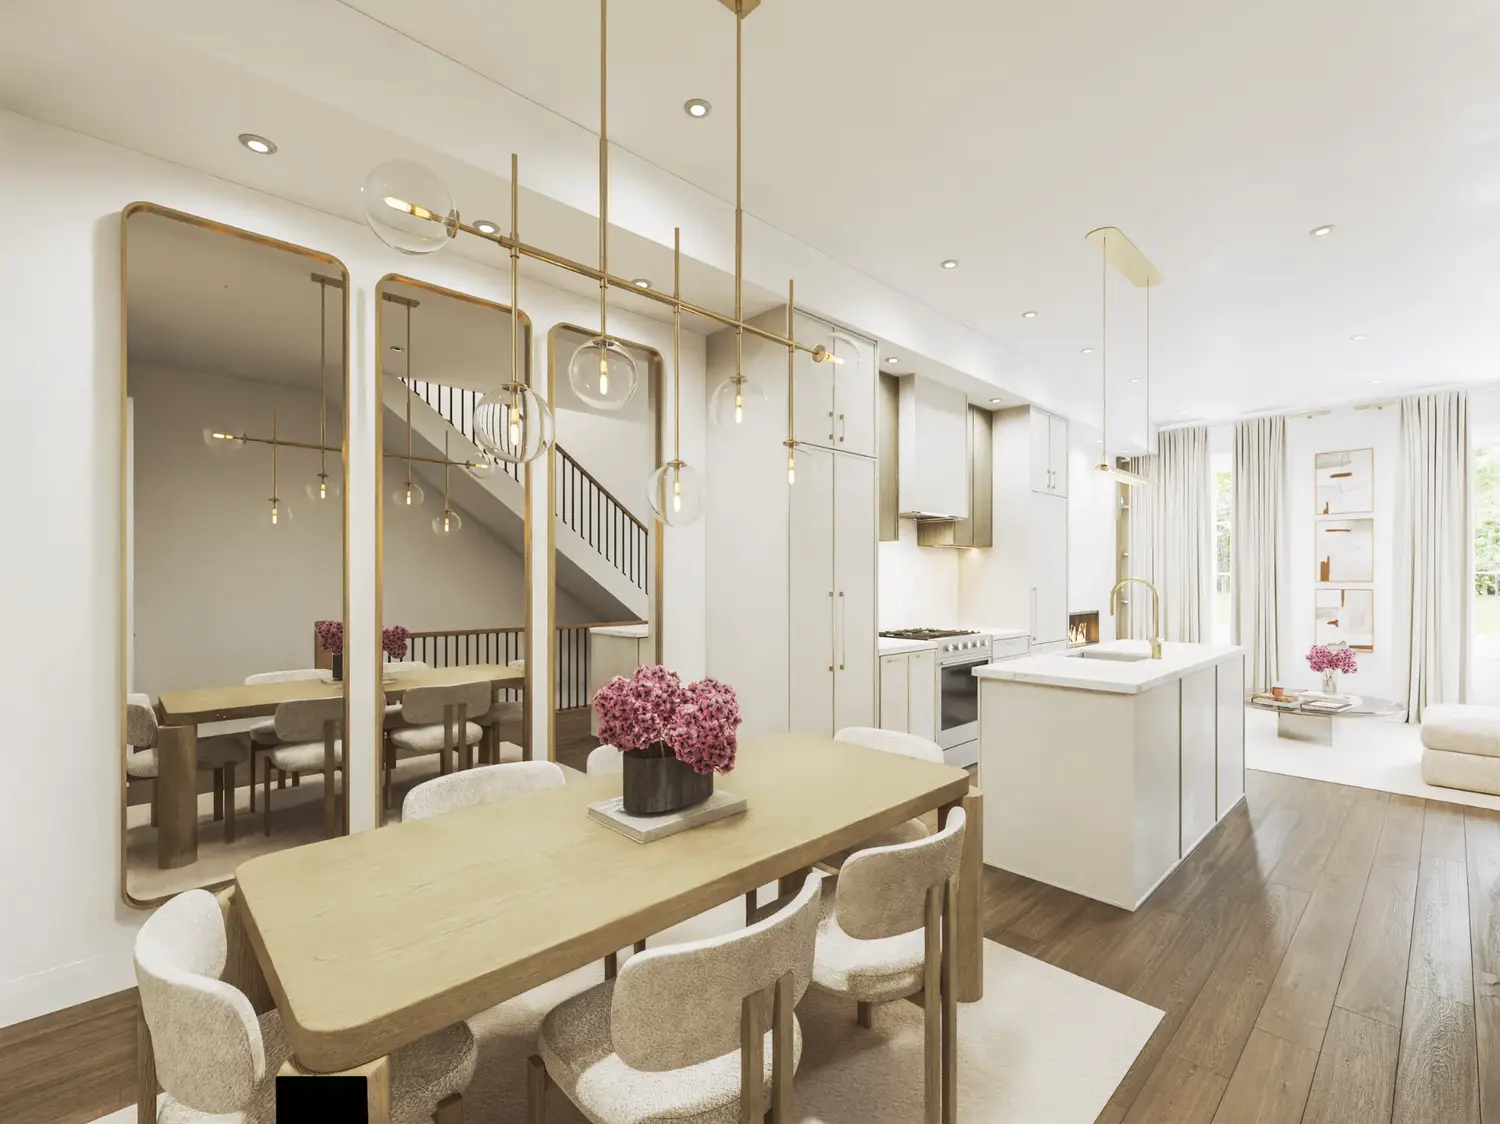
• Engineered hardwood flooring throughout
• Quartz countertops in kitchen & baths
• Smooth ceilings throughout
• Upgraded appliance package
• Smart-home system
INCENTIVES*
✓ Platinum VIP Pricing & Floor Plans
✓ First Access to the Best Availability
✓ Capped Development Charges
✓ Assignment
✓ Leasing & Property Management Services Available
✓ Free Lawyer Review of Your Purchase Agreement
✓ Free Mortgage Arrangements
GET VIP PRICING & FLOOR PLANS SENT TO YOUR INBOX!
Developer: Brightstone
Address: 211 Lakeshore Rd W, Oakville
Nearest Intersection: Dorval Dr & Lakeshore Rd W
Pricing: Starting From $1.499M
Occupancy: April 2028
Number of Homes: 48
Home Types: Executive 3 Bed, 2.5 Bath Towns
Square Footage: 1,867 sq ft - 2,508 sq ft
POTL Fee: $300/month
Deposit Structure: $10,000 on Signing | 2.5% in 30, 90, 120, 150 & 180 Days | 5% at Occupancy
Incentives*: Platinum VIP Pricing & Floor Plans, First Access to the Best Availability, Capped Development Charges, Assignment, Property Management & Leasing Services Available, Free Lawyer Review of Your Purchase Agreement, Free Mortgage Arrangements
Features & Finishes: Private in-home elevator, Private rooftop terrace with gas line, Two-car stacker parking in garage, Zoned heating & cooling system, Engineered hardwood flooring throughout, Quartz countertops in kitchen & baths, Smooth ceilings throughout, Upgraded appliance package, Smart-home system
Developer Approved Platinum VIP Agents
• Absolute First Access to Pricing and Floor Plans
• The Very Best Incentives** & Promotions
• Extended Deposit Structure
• Capped Development Levies
• Right of Assignment
• Free Lawyer Review of your Purchase Agreement
• Free Mortgage Arrangements
Visit Our Website
www.MyInvestmentBrokers.com
Re/Max Real Estate Centre, My Investment Brokers
Real Estate Brokerage
Direct line - 647 518 9200 (Clients Only)
Email - Info@myinvestmentbrokers.com
*Terms & Conditions Apply – See Sales Representative For More Information
**We do not represent the builder. All renderings, incentives, pricing are subject to terms & conditions are may change at anytime without notice – see sales representatives for more details. E&OE
Privacy Policy
2026 My Investment Brokers © All Rights Reserved.